

Juliet balconies
Juliet Balconies in Essex
Juliet balconies planned around the opening, the doors and the property. Our Wickford-based team supplies and installs coordinated feature-glazing packages across Essex.
Feature glazing & guarding
More light and fresh air, carefully planned.
A Juliet balcony provides protective guarding across a full-height upper-floor opening, allowing glazed doors to bring in daylight and ventilation without creating a projecting platform. We consider the opening, door operation, fixing substrate, access and finish together before agreeing the specification.
- Glass-led and metal system options
- Planned around the full-height opening
- New doors can be coordinated where required
- Survey, supply and professional installation
Juliet balcony options
Choose the fixing style.
Pristine offers four named system styles. The correct width, glass specification and wall fixings are selected together for the opening and supporting construction.
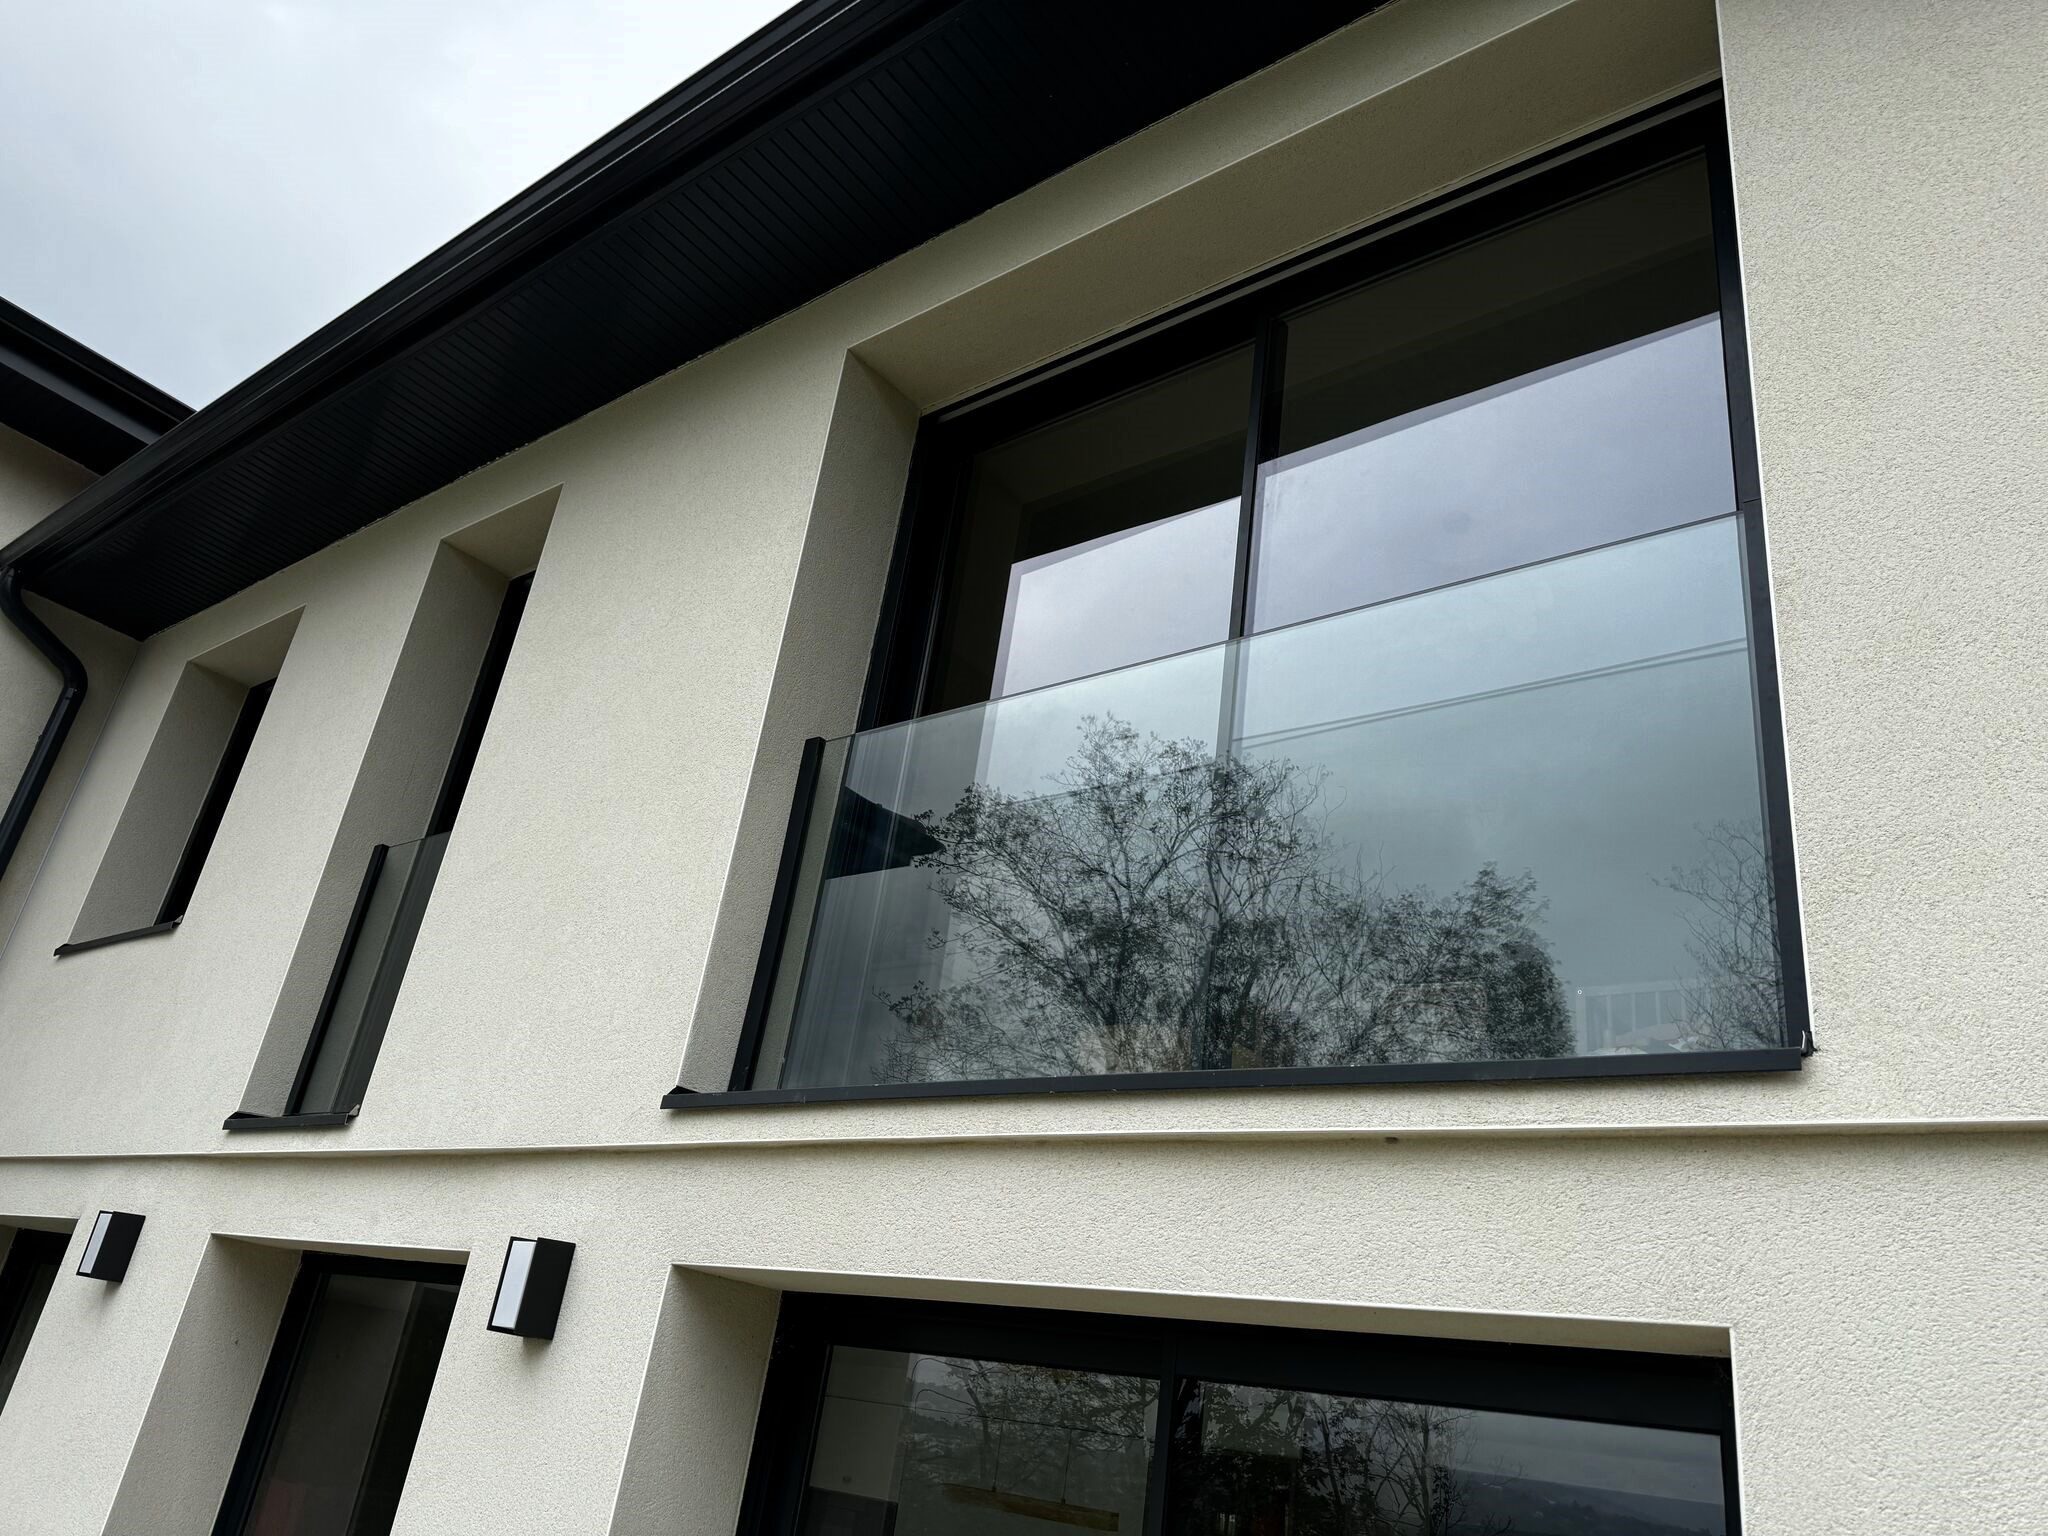
Romeo French Balcony
A streamlined glass barrier held within aluminium side channels. Referenced finishes include brushed aluminium, RAL 7016 Anthracite Grey, RAL 9005 Black and RAL 9016 White.
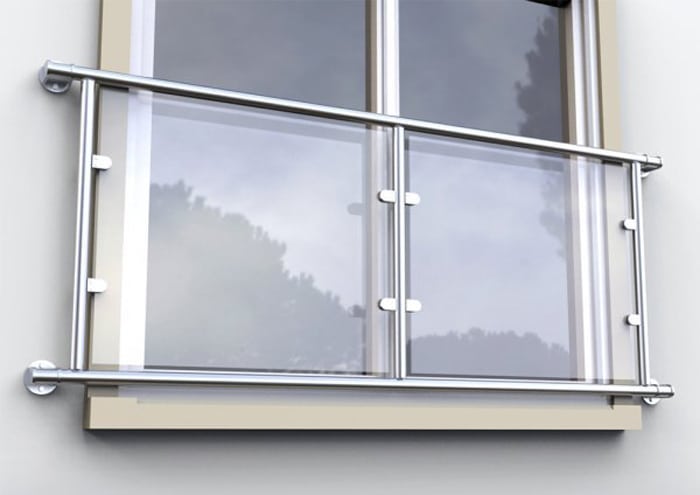
Glass Juliet Balcony
A post-and-rail Juliet system that gives the opening a defined architectural frame while retaining a largely transparent glass barrier.
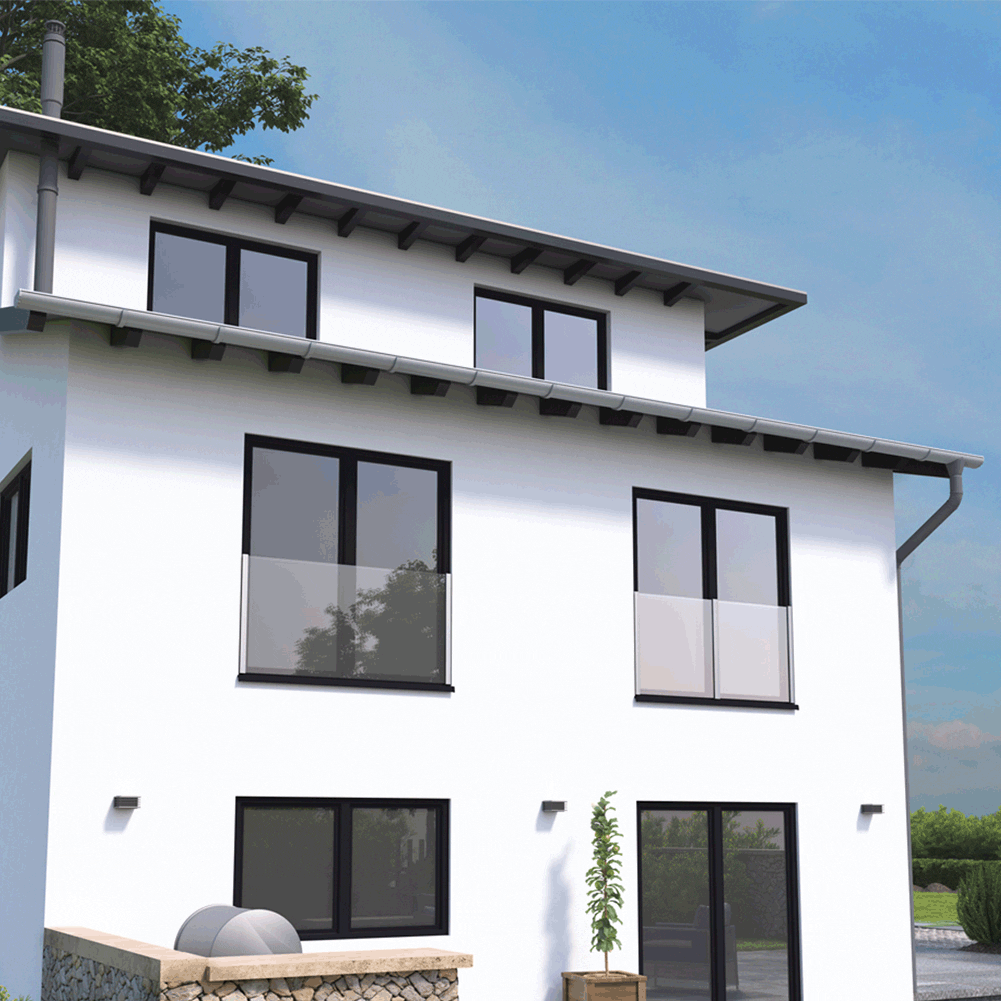
Sky Force
A slim side-mounted glass system designed to keep the fixing profile discreet and the view through the opening as open as possible.
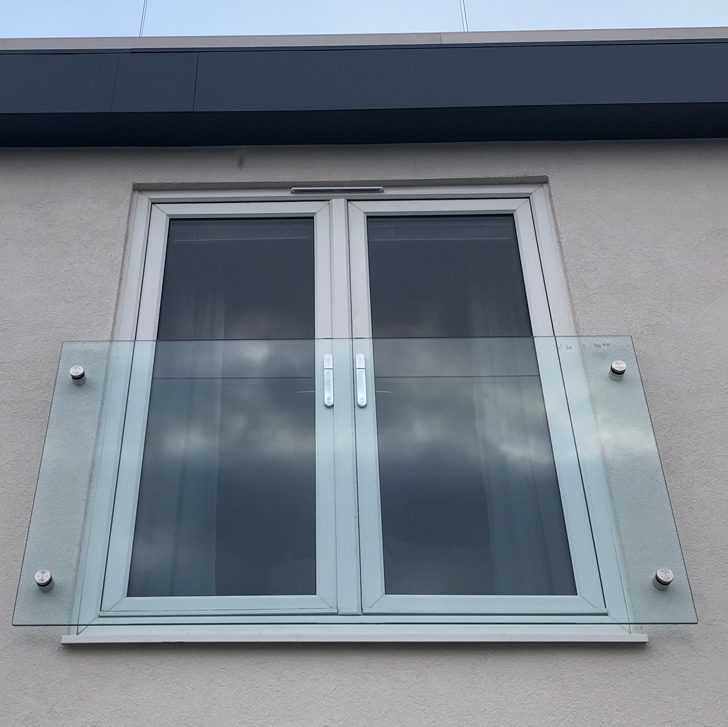
Glass Button Fixed
A contemporary glass barrier secured with visible button fixings, creating a minimal frameless appearance across the upper-floor opening.
Supplier product imagery from Balustrade Superstore. Final sizes, glass specification and wall fixings are confirmed together for each opening.
Colour & glass
Finish the system to suit the property.
Available finishes depend on the selected Juliet balcony system. We confirm current supplier options and physical samples before ordering.
Romeo aluminium side channels finish references
Frameless channels & spigots finish references
Glass appearance visual guide
Digital colours and glass effects are illustrative. Exact coatings, glass build-up, tint, fixings and availability are confirmed for the chosen supplier system.
Designed around the opening
The important details work together.
A good result depends on the complete opening—not only the visible balcony system.

Opening & doors
The width, threshold and door operation are reviewed together at survey stage.
Fixings & access
The surrounding construction, proposed fixing positions and working access all inform the specification.

Whole-property finish
The balcony can be coordinated with the wider window and door package for a consistent appearance.
Finishes & completed work
Specified as one complete opening.
Depending on the selected system, finishes can include brushed aluminium, satin stainless steel, Stainless Effect, Black, White or Anthracite. Glass appearances can include Clear, Tinted or Frosted, subject to the chosen system and final technical specification.
- System width, glass build-up and wall fixings confirmed together
- New French or full-height doors can be coordinated where required
- Ramsden Heath combined a Juliet balcony with a wider window and door package
View the Ramsden Heath case study
Why Pristine
Measured, coordinated and installed with care.
Common questions
Juliet balcony FAQs
What is a Juliet balcony, and can you stand on it?
A Juliet balcony is protective guarding across a full-height upper-floor opening. It allows doors to open for light and ventilation without adding a projecting platform. You cannot step out onto it as you would with a conventional balcony; the guarding and opening need to be designed together.
How much does a Juliet balcony cost to supply and install?
Juliet balcony prices are subject to survey. The width, system, glass, fixings and installation access affect the price. Adding guarding to a suitable opening is a different project from creating a new doorway. Your quotation should identify the balcony, doors if required, installation and any separate building work.
Can I replace an upstairs window with doors and a Juliet balcony?
It may be possible, subject to survey. We can carry out minor brickwork alterations to enlarge or reduce an opening, but we do not undertake major structural changes. The wall, structural support, doors and guarding must be assessed together. Any engineering, approvals and surrounding finishing responsibilities are agreed for the project before work begins.
Can doors open outwards behind a Juliet balcony?
The door operation must be compatible with the guarding position and fixing system. Some arrangements restrict outward opening, so it should not be assumed that existing doors will work with any balcony. We review the proposed doors and guarding together, including opening clearance, ventilation and everyday use, before agreeing the specification.
Which Juliet balcony styles can I choose?
Our brochure includes Romeo French Balcony with aluminium side channels, Glass Juliet Balcony with a post-and-rail design, Sky Force with slim side-mounted supports, and Glass Button Fixed with visible button fixings. We compare the appearance and fixing arrangement for your opening, with the size, glass and wall fixings specified together.
Do I need planning permission or building approval for a Juliet balcony?
Confirm the requirements before ordering. A Juliet balcony without a projecting platform can differ from a conventional balcony for planning purposes, but the opening, property and local restrictions still matter. Planning permission and building regulations are separate checks. Ask the relevant authority or professional to confirm what applies to the doors, guarding and any alterations.
Will Juliet balcony installation need scaffolding or access from outside?
Access arrangements depend on the height, system, fixing positions and work required. External access or access equipment may be needed, particularly where a new opening or doors are involved. Tell us about gardens, paths or neighbouring land below the opening so access can be assessed and agreed as part of the installation plan.
Considering a Juliet balcony?
Tell us about the opening, your postcode and whether new doors are also required. We will help you arrange the next step.